<-- style PDP --> 29 Allwood Street, Brantford - Single Family Residence for sale for $699,919
  • new
  • for sale

29 Allwood Street

Brantford, ON, N3R 2V2 - Grand Woodlands

$699,919

  • Neighbourhood

    Grand Woodlands

  • Major Intersection

  • Listed Since: 6 day(s)

  • Last update: today

Overview

  • Property Type

    Single Family Residence, Traditional

  • Bedrooms

    3 + 0

  • Bathrooms

    2

  • Basement

    Full, Partially Finished

  • Kitchen

    n/a

  • Total Parking

    3 (1 null Garage)

  • Lot Size

    63.00x125 (Acres)

  • Taxes

    $4,563.26 (2026)

  • Type

    Freehold

Property Description

Property description for 29 Allwood Street, Brantford

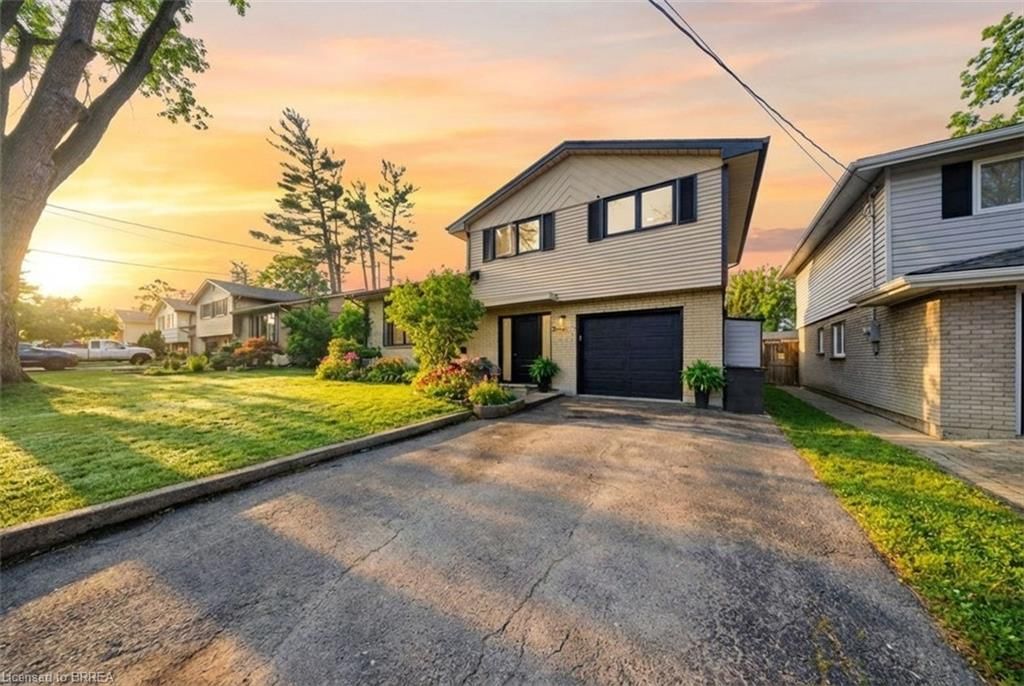
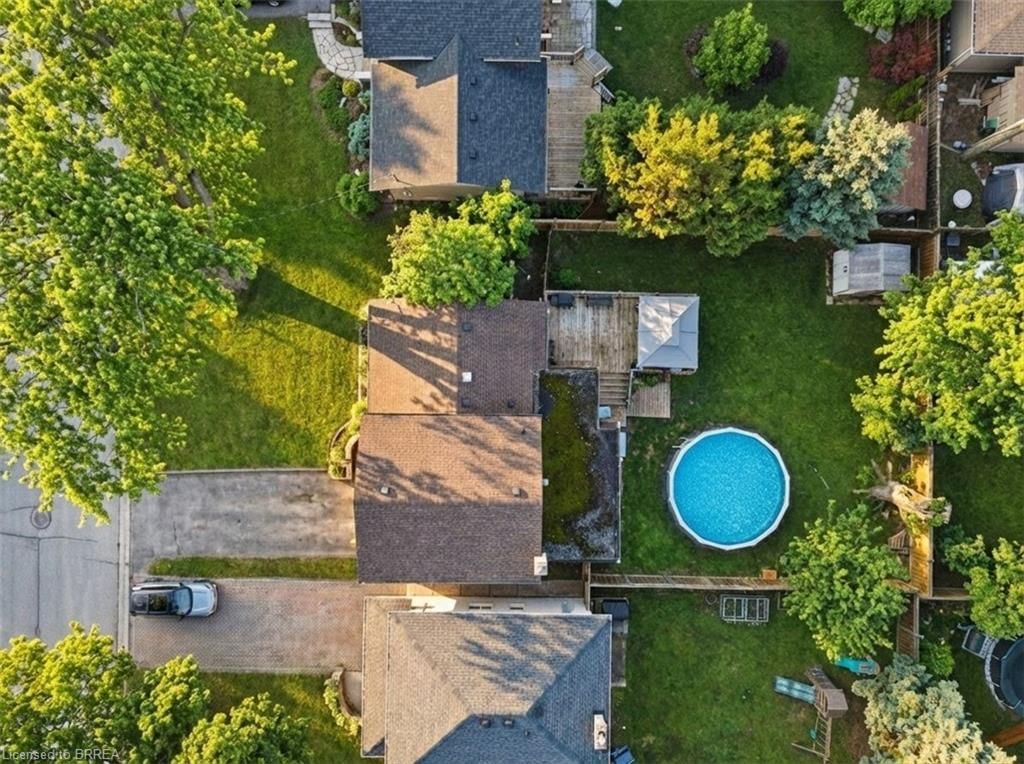
Welcome to 29 Allwood Street, ideally located in Brantford’s highly sought-after Fairview/Greenbrier neighbourhood. This inviting home offers a bright, functional layout with comfortable living spaces and an impressive selection of recent updates. The main level features beautiful new flooring throughout many rooms, along with a welcoming open-concept living and dining area highlighted by a large picture window that fills the space with natural light. Fresh paint throughout the entire home, new baseboards, and updated door trim and framing create a clean, contemporary feel. The eat-in kitchen offers ample cabinetry and storage, plus a newer dishwasher and stove. New sliding glass doors provide easy backyard access and a seamless connection between indoor and outdoor living. An additional main-level family room offers valuable living space with a striking vaulted ceiling and traditional wood-burning fireplace, creating a warm setting for relaxing or entertaining. Upstairs, three comfortable bedrooms and a well-appointed four-piece bathroom provide a practical family layout. The lower level includes a partially finished and freshly painted bonus area, offering flexible space for a recreation room, home office, playroom, or additional storage. Numerous updates enhance the home’s comfort and functionality, including all new windows, a high-efficiency furnace, sliding glass doors, a new garage door, new eavestroughs, and a new sump pump. Outside, the fully fenced backyard features a deck overlooking the above-ground pool, creating a private setting for entertaining, relaxing, and enjoying summer days with family and friends. Conveniently situated in Brantford’s desirable north end, this home is close to Highway 403, schools, parks, restaurants, shopping, and essential amenities. With its refreshed interior, versatile living spaces, and enjoyable backyard, 29 Allwood offers a wonderful opportunity in a welcoming neighbourhood. Some photos virtually staged.

Listed by Pay It Forward Realty

  • MLS #

    40866547

  • Sq. Ft

    1734

  • Sq. Ft. Source

    MLS

  • Lot Irregularities

    65.44 ft x 125.80 ft x 65.44 ft x 125.51 ft

  • Year Built

    1964

  • Pool

    Above Ground

  • Drive

    n/a

  • Garage

    n/a

  • Total Parking

    3

  • Family Room

    n/a

  • Den

    n/a

  • Exterior

    Brick, Vinyl Siding

  • Fireplace

    1

  • Roof

    Asphalt Shing

  • Foundation

    Poured Concrete

  • Elevator

    n/a

  • Water View

    n/a

  • Laundry Level

    n/a

  • Heat

    Forced Air, Natural Gas

  • A/C

    Central Air

  • Water

    Municipal

  • Water Supply

    n/a

  • Sewers

    n/a

  • Central Vac

    n/a

  • Kitchen

    5.84 x 2.92 ft Main level

    Hardwood Floor

  • Bedroom

    3.35 x 3.05 ft Second level

    Hardwood Floor

  • Dining Room

    3.05 x 3.05 ft Main level

    Sliding Doors

  • Family Room

    6.10 x 3.96 ft Main level

    fireplace, vaulted ceiling(s)

  • Bathroom

    false Second level

    4-Piece

  • Bedroom

    3.61 x 3.05 ft Second level

    Hardwood Floor

  • Bonus Room

    5.74 x 3.66 ft Lower level

  • Bathroom

    false Main level

    3-Piece

  • Living Room

    5.79 x 4.27 ft Main level

    Hardwood Floor

  • Bedroom Primary

    3.86 x 2.90 ft Second level

    Hardwood Floor

  • MLS #

    40866547

  • Sq. Ft

    1734

  • Sq. Ft. Source

    MLS

  • Lot Irregularities

    65.44 ft x 125.80 ft x 65.44 ft x 125.51 ft

  • Year Built

    1964

  • Pool

    Above Ground

  • Drive

    n/a

  • Garage

    n/a

  • Total Parking

    3

  • Family Room

    n/a

  • Den

    n/a

  • Exterior

    Brick, Vinyl Siding

  • Fireplace

    1

  • Roof

    Asphalt Shing

  • Foundation

    Poured Concrete

  • Elevator

    n/a

  • Water View

    n/a

  • Laundry Level

    n/a

  • Heat

    Forced Air, Natural Gas

  • A/C

    Central Air

  • Water

    Municipal

  • Water Supply

    n/a

  • Sewers

    n/a

  • Central Vac

    n/a

  • Kitchen

    5.84 x 2.92 ft Main level

    Hardwood Floor

  • Bedroom

    3.35 x 3.05 ft Second level

    Hardwood Floor

  • Dining Room

    3.05 x 3.05 ft Main level

    Sliding Doors

  • Family Room

    6.10 x 3.96 ft Main level

    fireplace, vaulted ceiling(s)

  • Bathroom

    false Second level

    4-Piece

  • Bedroom

    3.61 x 3.05 ft Second level

    Hardwood Floor

  • Bonus Room

    5.74 x 3.66 ft Lower level

  • Bathroom

    false Main level

    3-Piece

  • Living Room

    5.79 x 4.27 ft Main level

    Hardwood Floor

  • Bedroom Primary

    3.86 x 2.90 ft Second level

    Hardwood Floor

Thinking of Selling?

Find Out Your Home’s Value in Today’s Market!

No Email or Signup is required to view your home estimate.

estimate your home value

Contact Manoj Kukreja

Sales Representative,
Century 21 People’s Choice Realty Inc.,
Brokerage
(647) 576 - 2100

Manoj profile avatar

Open house for 29 Allwood Street, Brantford

Property Open House

Property History

Property history for 29 Allwood Street, Brantford

This property has been sold 4 times before. Create your free account to explore sold prices, detailed property history, and more insider data.

Sign In / Register

Mortgage Calculator

This data is for informational purposes only.

Mortgage Payment per month

Principal Amount

Interest

Total Payable

Amortization

Amortization

Closing Cost Calculator

This data is for informational purposes only.

Closing Cost Total for this property

Total Cash flow for purchasing this property

Down Payment(%)*
Additional information

Provincial Land Transfer Tax

Ontario Land Transfer Tax Rebate

Toronto Land Transfer Tax

Toronto Land Transfer Tax Rebate

PST on CMHC Insurance Premium

Lawyer Fees

$2,825

Government Registration Fee's

$164

Title Insurance

Closing Cost Total

Total Cash flow for purchasing this property

Provincial Land Transfer Tax

Ontario Land Transfer Tax Rebate

Toronto Land Transfer Tax

Toronto Land Transfer Tax Rebate

PST on CMHC Insurance Premium

Lawyer Fees

$2,825

Government Registarion Fee's

$164

Title Insurance

Down Payment(%)*

* A down payment of less than 20% is permitted only for first-time home buyers purchasing their principal residence. The minimum down payment required is 5% for the portion of the purchase price up to $500,000, and 10% for the portion between $500,000 and $1,500,000. For properties priced over $1,500,000, a minimum down payment of 20% is required.

Thinking of Selling?

Find Out Your Home’s Value in Today’s Market!

No Email or Signup is required to view your home estimate.

estimate your home value

Contact Manoj Kukreja

Sales Representative, Century 21 People’s Choice Realty Inc., Brokerage
(647) 576 - 2100

Manoj profile avatar

Recent Sold Listings in Grand Woodlands, Brantford

Popular Cities